Search

Leave a Message

Thank you for your message. We will be in touch with you shortly.

Explore Our Properties
1597 E Sierra Way
1597 E Sierra Way
1597 E Sierra Way
1597 E Sierra Way
1597 E Sierra Way
1597 E Sierra Way
1597 E Sierra Way
1597 E Sierra Way
1597 E Sierra Way
1597 E Sierra Way
1597 E Sierra Way
1597 E Sierra Way
1597 E Sierra Way
1597 E Sierra Way
1597 E Sierra Way
1597 E Sierra Way
1597 E Sierra Way
1597 E Sierra Way
1597 E Sierra Way
1597 E Sierra Way
1597 E Sierra Way
1597 E Sierra Way
1597 E Sierra Way
1597 E Sierra Way
1597 E Sierra Way
1597 E Sierra Way
1597 E Sierra Way
1597 E Sierra Way
1597 E Sierra Way
1597 E Sierra Way
1597 E Sierra Way
1597 E Sierra Way
1597 E Sierra Way
1597 E Sierra Way
1597 E Sierra Way
1597 E Sierra Way
1597 E Sierra Way
1597 E Sierra Way
1597 E Sierra Way
1597 E Sierra Way
1597 E Sierra Way
1597 E Sierra Way
1597 E Sierra Way
1597 E Sierra Way
1597 E Sierra Way
1597 E Sierra Way
1597 E Sierra Way
SEE ALL PHOTOS
1597 E Sierra Way
1597 E Sierra Way
1597 E Sierra Way
1597 E Sierra Way
1597 E Sierra Way
1597 E Sierra Way
1597 E Sierra Way
1597 E Sierra Way
1597 E Sierra Way
1597 E Sierra Way
1597 E Sierra Way
1597 E Sierra Way
1597 E Sierra Way
1597 E Sierra Way
1597 E Sierra Way
1597 E Sierra Way
1597 E Sierra Way
1597 E Sierra Way
1597 E Sierra Way
1597 E Sierra Way
1597 E Sierra Way
1597 E Sierra Way
1597 E Sierra Way
1597 E Sierra Way
1597 E Sierra Way
1597 E Sierra Way
1597 E Sierra Way
1597 E Sierra Way
1597 E Sierra Way
1597 E Sierra Way
1597 E Sierra Way
1597 E Sierra Way
1597 E Sierra Way
1597 E Sierra Way
1597 E Sierra Way
1597 E Sierra Way
1597 E Sierra Way
1597 E Sierra Way
1597 E Sierra Way
1597 E Sierra Way
1597 E Sierra Way
1597 E Sierra Way
1597 E Sierra Way
1597 E Sierra Way
1597 E Sierra Way
1597 E Sierra Way
1597 E Sierra Way
Listed by Richie Usher CA DRE# 02029292 with Equity Union (619) 782-4518
For Sale

1597 E Sierra Way

1597 E Sierra Way, Palm Springs, CA 92264

$1,450,000
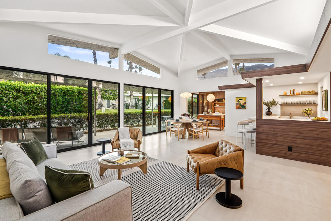
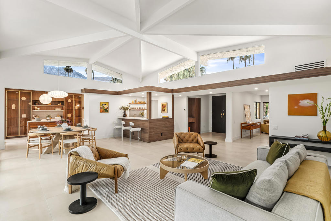
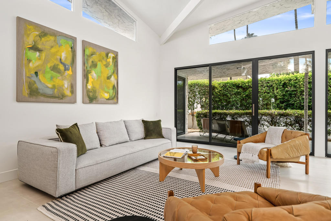
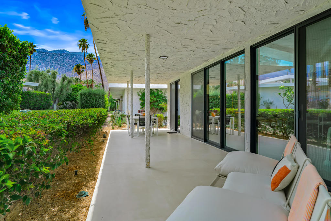
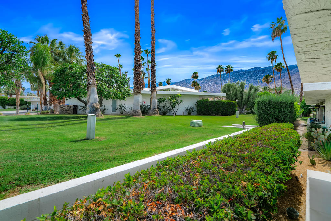
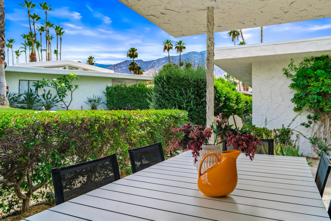
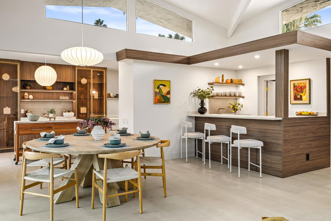
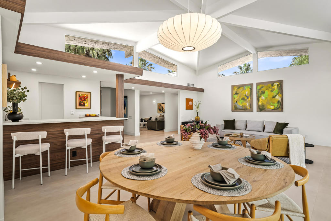
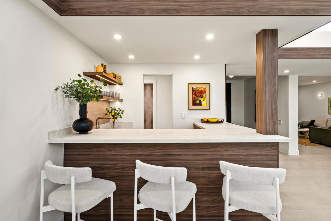
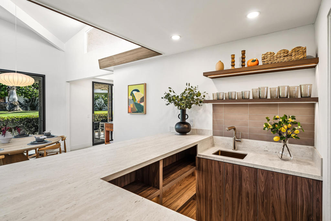
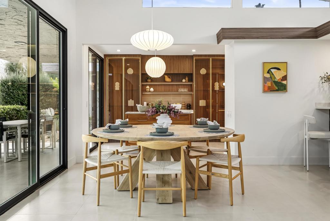
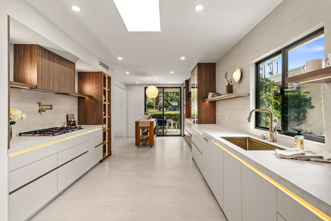
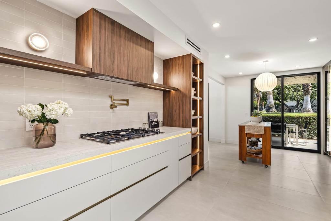
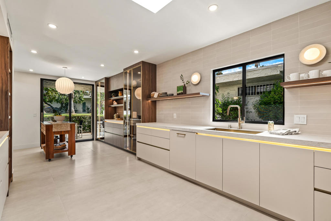
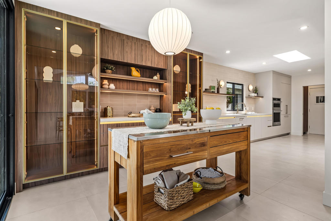
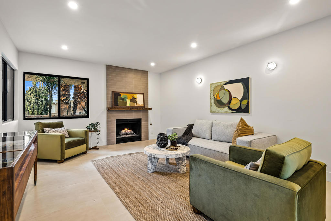
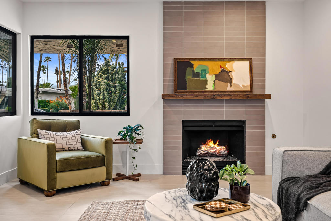
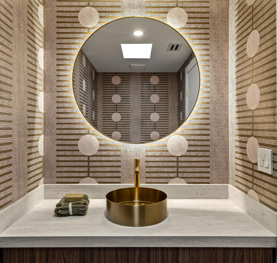
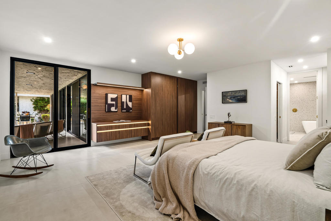
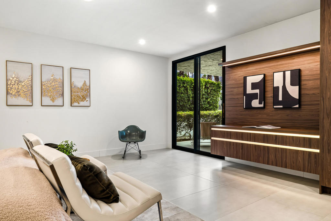
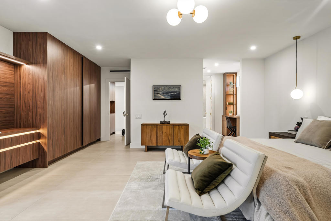
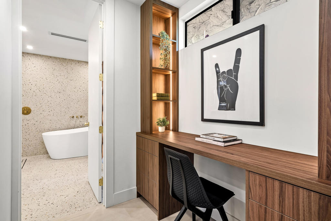
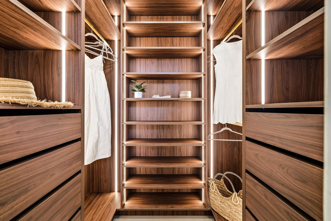
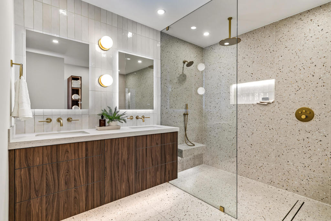
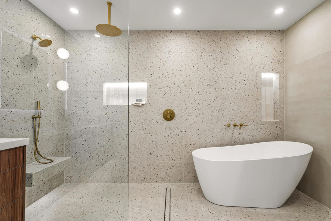
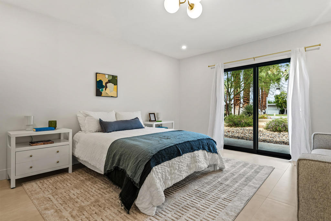
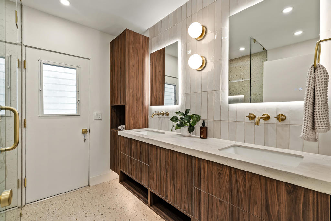
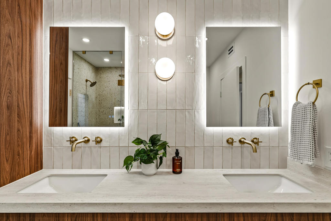
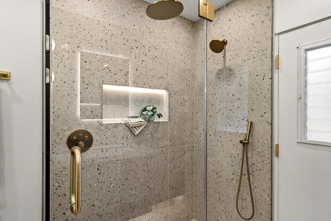
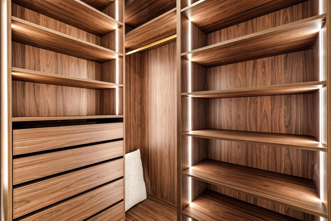
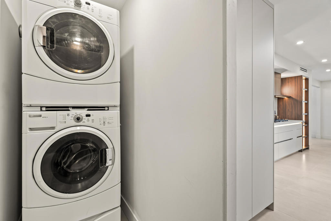
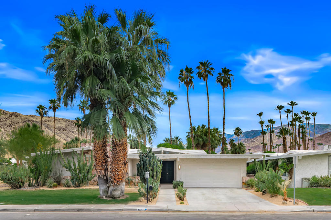
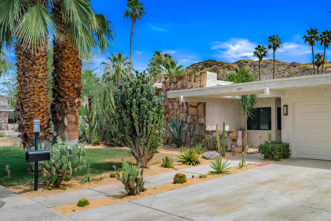
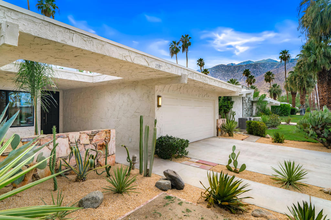
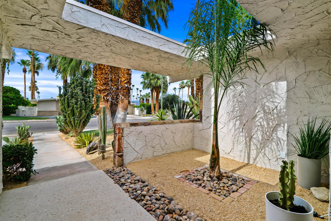
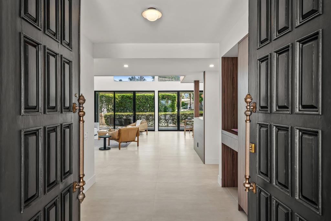
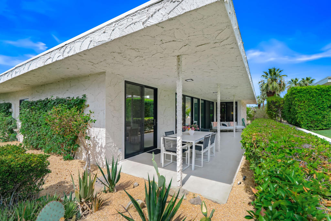
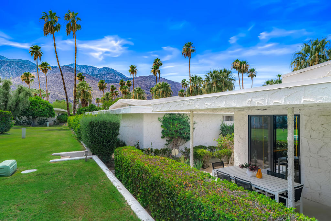
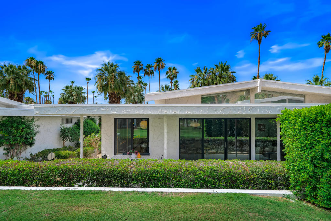
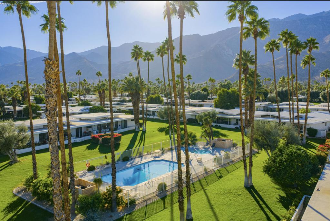
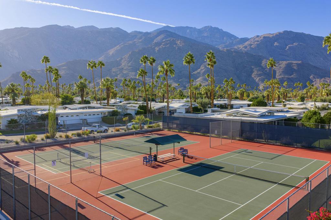
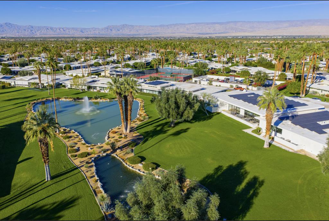
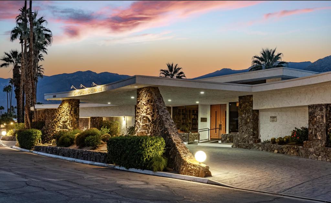
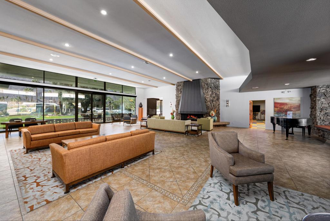
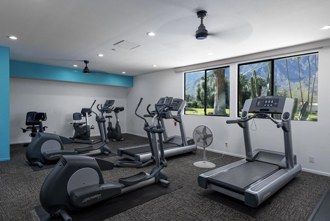
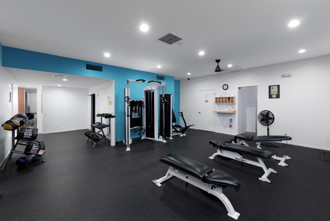
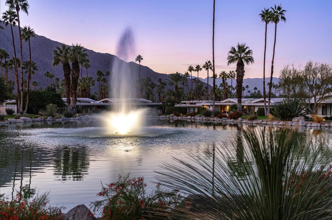
Beyond a private atrium courtyard and original paneled doors with vintage Regency hardware, discover a beautifully reimagined Charles Du Bois signature home. Tented ceilings, clerestory windows, and walls of glass fill this detached mid-century villa with natural light, while sweeping Mt. San Jacinto views set the tone for effortless desert living. Located in coveted Canyon Estates, this fully remodeled 2,600 sq. ft. home offers 3 bedrooms, 2.5 baths, and exceptional style throughout. The architect's signature floating roof crowns a dramatic entertaining bar, while expansive new dual-pane sliders open to a spacious terrace overlooking lush greenbelts, the mountains, with one of the community's largest pools just steps away. The designer kitchen features abundant custom cabinetry, stone countertops, new Fisher & Paykel appliances, and a breakfast area. The serene primary suite offers multiple closets, including a custom walk-in, an integrated home office, and a spa-inspired bath with dual vanities, a soaking tub, walk-in shower, and terrazzo accents. Two generous guest bedrooms--one currently used as a den with a gas fireplace--plus an attached two-car garage, completes this perfect picture. Indirect and accent lighting has been added throughout, creating an intimate atmosphere when the sun goes down. Canyon Estates offers the quintessential Palm Springs lifestyle, where beautifully landscaped grounds, citrus-lined pathways, and resort-style amenities invite you to unwind. HOA dues include cable, Wi-Fi, and landscaping, along with 15 pools, 12 spas, tennis, pickleball, a 9-hole executive golf course, fitness center, clubhouse, library, game room, and tranquil ponds--making every day feel like a vacation.

7/18/2026 12:00PM - 2:00PM PDT

3
beds

3
baths

2,600 Sq.Ft. LIVING AREA

3,485 Sq.Ft. lot

Richie Usher

Richie Usher

Features & Amenities

Interior

  • total bedrooms3
  • Total bathrooms3
  • full bathrooms2
  • half bathroom1
  • Flooring Tile
  • Fireplace Den, Gas
  • APPLIANCES Dishwasher, Gas Cooktop, Microwave
  • other interior Features Beamed Ceilings, Built-in Features, Breakfast Area, Cathedral Ceiling(s), High Ceilings, Recessed Lighting, Storage, Bar, Primary Suite, Walk-In Closet(s)

Area & Lot

  • Status For Sale
  • OPEN HOUSE

    7/18/2026 12:00PM - 2:00PM PDT

  • Living Area2,600 Sq.Ft.
  • Lot Area3,485 Sq.Ft.
  • MLS® ID219149661PS
  • TypeCondo
  • YEAR BUILT1973
  • View DescriptionPark/Greenbelt, Mountain(s)

Exterior

  • STORIES1
  • Garage Space2.0
  • utilitiesCable Available
  • lot featuresClose to Clubhouse, Planned Unit Development
  • parkingCovered, Driveway, Garage, Garage Door Opener
  • HEAT TYPECentral, Natural Gas
  • AIR CONDITIONINGCentral Air
  • SubstructureSlab
  • HOA AmenitiesBilliard Room, Clubhouse, Sport Court, Fitness Center, Golf Course, Maintenance Grounds, Game Room, Management, Meeting/Banquet/Party Room, Pet Restrictions, Recreation Room, Tennis Court(s), Cable TV

Financial

  • Sales Price$1,450,000
  • HOA $951/mo
image

Schedule a Showing

We would love to show you our beautiful property. Please select your preferred date and time below. An agent will be in touch shortly to confirm your appointment.

Schedule a Showing

We would love to show you our beautiful property. Please select your preferred date and time below. An agent will be in touch shortly to confirm your appointment.

Thank you for your interest in 1597 E Sierra Way, Palm Springs, CA 92264. We are reviewing your request and will be in touch shortly!

Mortgage Calculator

Estimate your monthly mortgage payment, including the principal and interest, property taxes, and HOA. Adjust the values to generate a more accurate rate.

All estimates are provided for informational purposes only. Actual amounts may vary.
$0,000 Your Payment 20 15 65
$0,000 Your Payment

Work With Us

Whether you are looking to buy, sell, rent, or invest in the desert, Richie and his team will bring you an incomparable experience in finding the property that is right for you.

Follow Me on Instagram